
Address
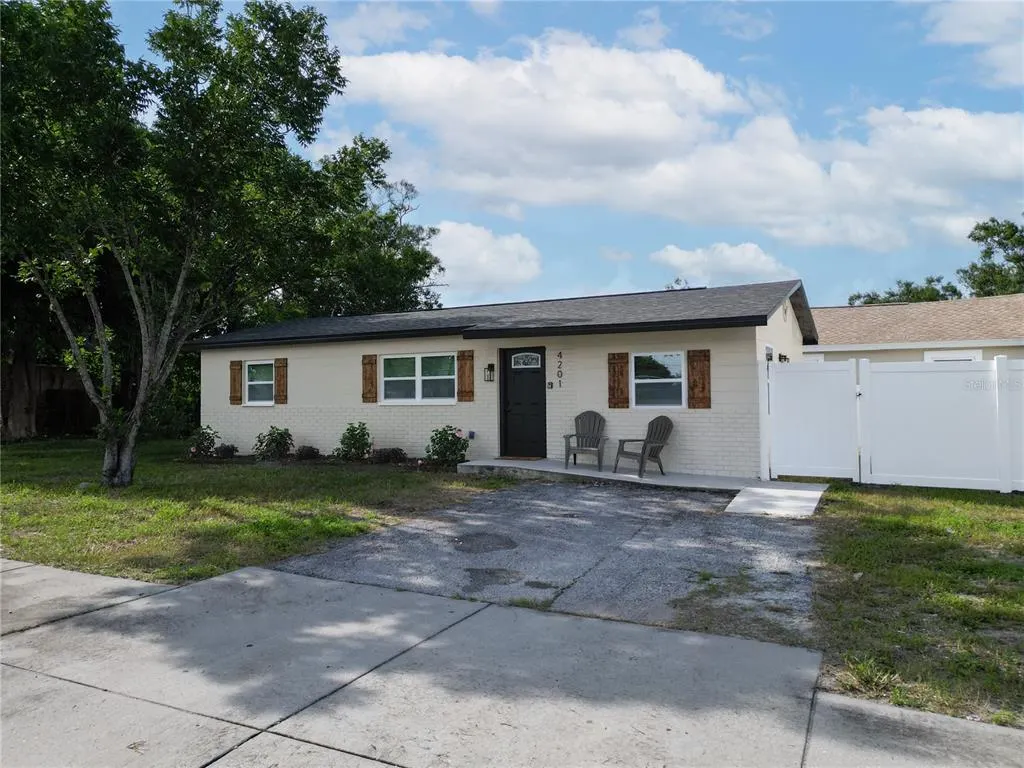
4201 55th Avenue N, ST PETERSBURG, FL
Price
$ 289,000
Property Attributes
- MLS#TB8536046
- TypeSingle Family
- Listing Status Pending
- CountyPinellas
- CityST PETERSBURG
- AreaSt Pete
- NeighborhoodORANGEWOOD HEIGHTS
- Zip33714
- StyleSingle Family Residence
- Year Built1981
- Taxes$ 3892
- Price$ 289,000
- Bedrooms2
- Full Bathrooms1
- Half Bathrooms0
- Sqr Footage822
- Lot Size0.1 Acres
Data Source:
Stellar MLS
Property Description
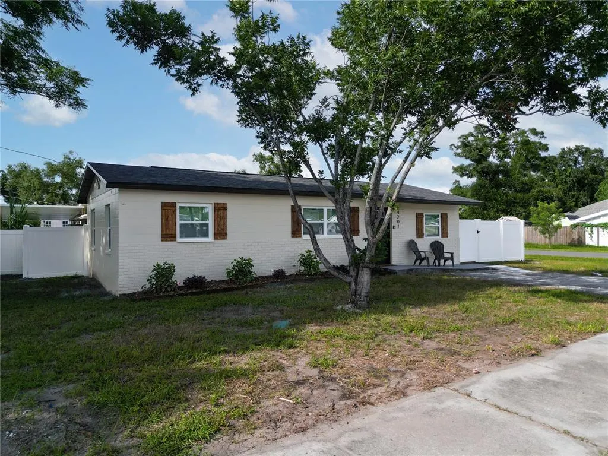
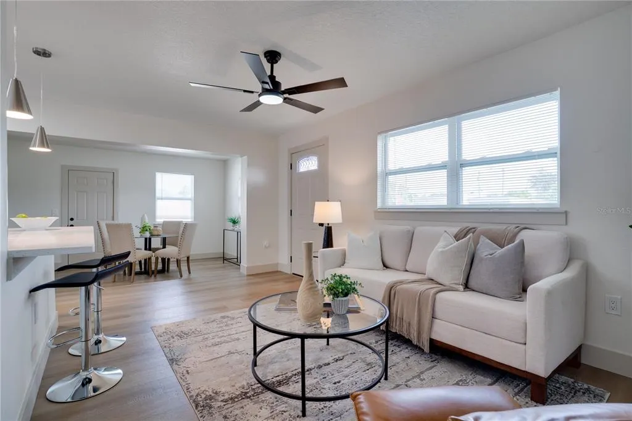
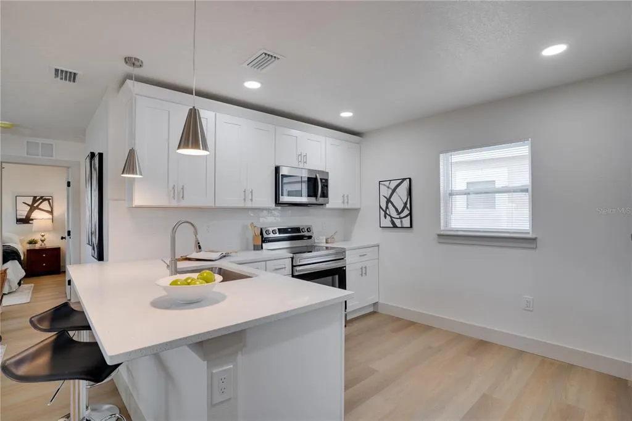
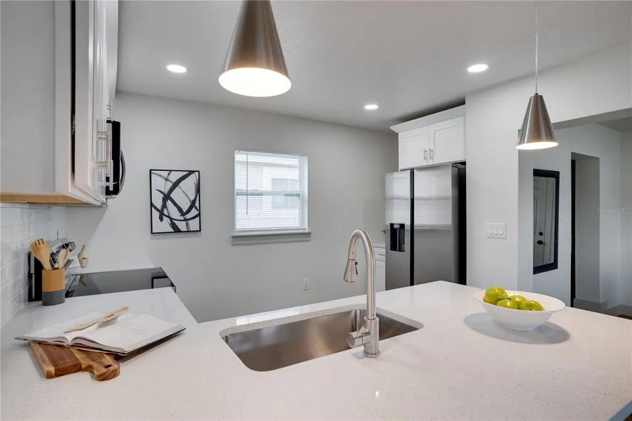
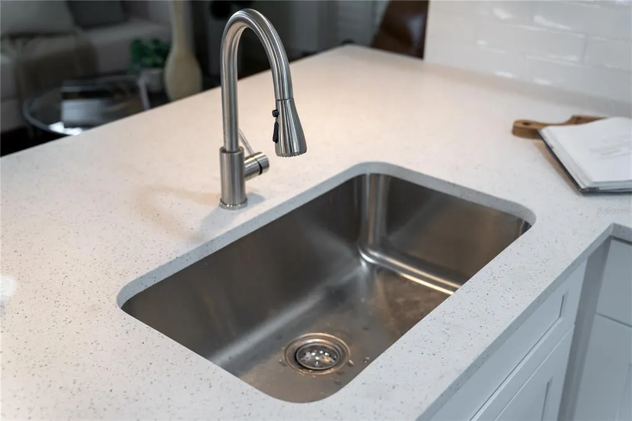
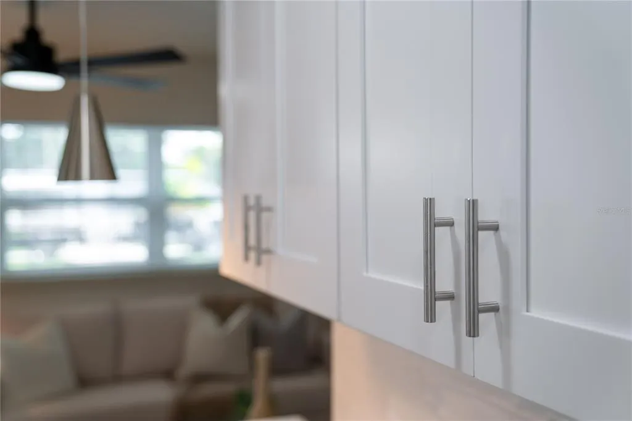
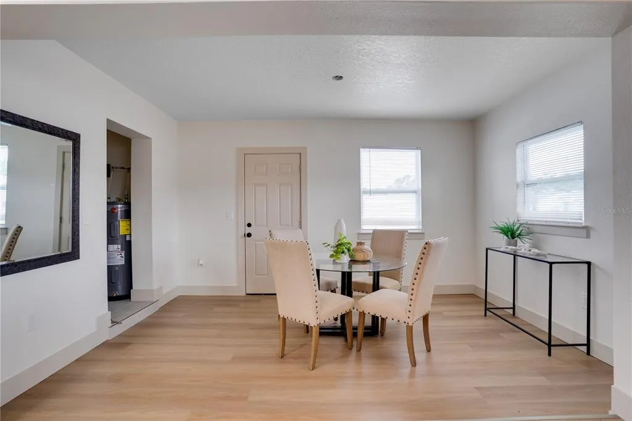
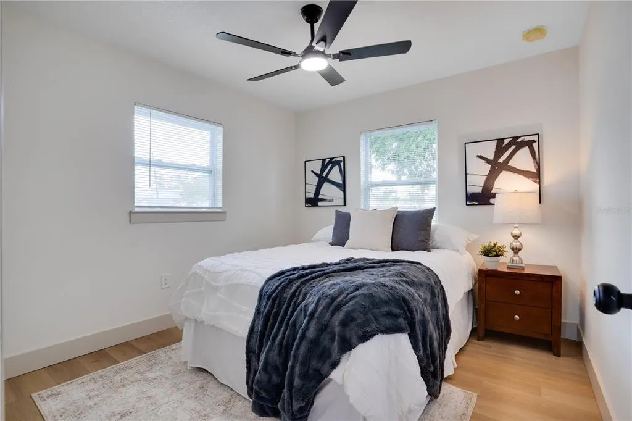
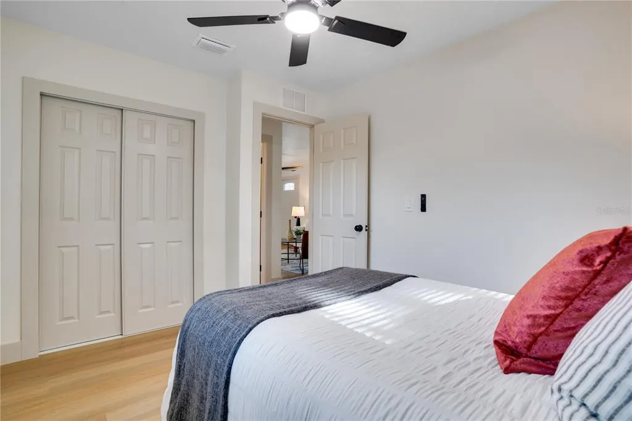
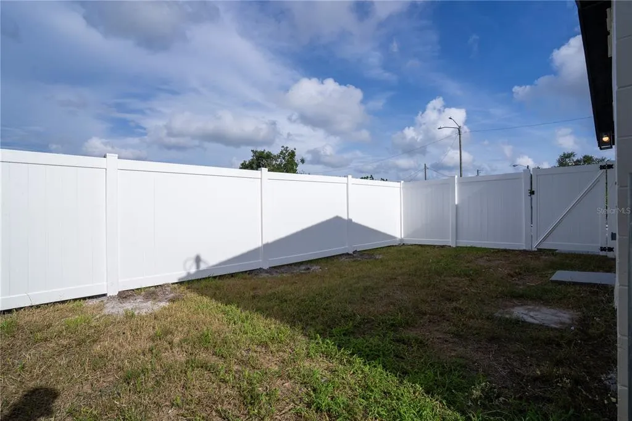
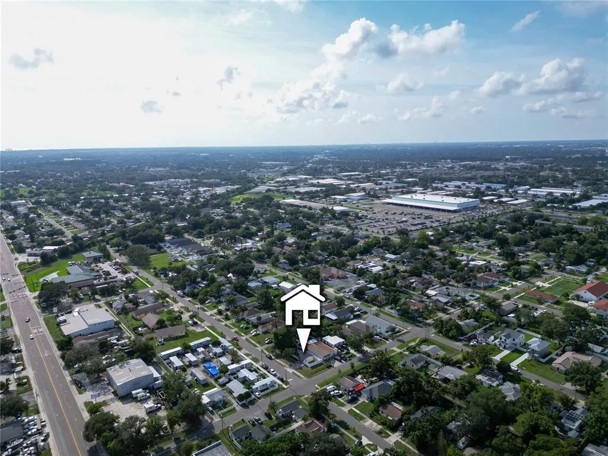
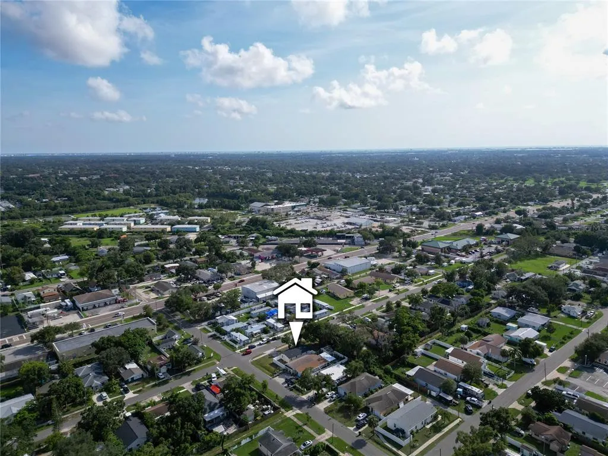
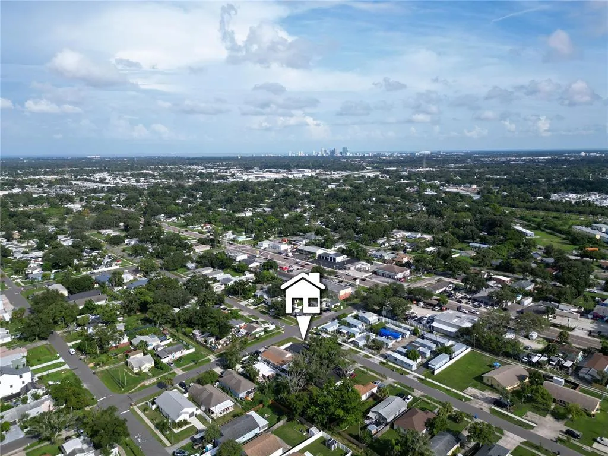
Under contract-accepting backup offers. Everything has been done! Just move in and enjoy this beautifully renovated 2-bedroom, 1-bath home in the heart of St. Petersburg. Thoughtfully updated from top to bottom, this home features fresh interior and exterior paint, a new roof, new impact-rated windows and exterior doors, a new 2-ton HVAC system with all new ductwork, a 150-amp electrical panel, luxury vinyl plank flooring throughout and updated lighting and fixtures. The open-concept layout creates an inviting space for everyday living and entertaining, while the stunning kitchen offers stainless steel appliances, custom cabinetry, quartz countertops, a stylish tile backsplash and a large island with barstool seating. The adjacent dining area flows seamlessly from the kitchen, and the fully remodeled bathroom features a modern tub and shower combination with contemporary finishes. An inside laundry room adds everyday convenience and the fenced backyard provides plenty of space to relax, entertain, or let pets play. Located in a non-flood zone, this home is just minutes from Northwest Park, Sawgrass Lake Park, Tyrone Square Mall, Downtown St. Petersburg, award-winning Gulf beaches, and countless restaurants, shopping, and entertainment options. With quality updates, a fantastic location, and true move-in-ready appeal, this is one you won't want to miss, schedule your private showing today!
| Elementary School | Middle School | High School |
|---|---|---|
| Lealman Avenue Elementary-PN Elementary School | Pinellas Park Middle-PN Middle School | Dixie Hollins High-PN High School |
| Price History | |
|---|---|
| 8/5/2026 | Listed $299,000 |
| 8/22/2026 | 3$289,000 |
General Features
| Sewer | Public Sewer |
|---|---|
| Heating | Central |
| Cooling | Central Air |
| Utilities | BB/HS Internet Available,Cable Available,Electricity Connected,Public,Sewer Connected,Water Connected |
| Possession | Close Of Escrow |
| Roof | Shingle |
| Appliances | Dishwasher,Electric Water Heater,Microwave,Range,Refrigerator |
| Zoning | R-4 |
| Patio/Porch Features | None |
| Security Features | Smoke Detector(s) |
| Construction Materials | Block,Brick |
| Pets Allowed | Yes |
| Year Built | 1981 |
| Levels | One |
| Property Subtype | Single Family Residence |
| Tax Year | 2025 |
| Ownership | Fee Simple |
| County | Pinellas |
| New Construction | false |
| Property Type | Residential |
| Attached Garage | false |
| Subdivision Name | ORANGEWOOD HEIGHTS |
| Facing Direction | North |
| Garage Y/N | false |
| Total Rooms | 3 |
| Full Baths | 1 |
| Status | Pending |
| Directions | Head north on 34th St N toward 56th Ave N. Turn left onto 56th Ave N then turn left onto 42nd St N. Turn right onto 55th Ave N and the home will be on the right. |
| High School | Dixie Hollins High-PN |
| City | ST PETERSBURG |
| Senior Community Y/N | false |
| MLS Area | 33714 - St Pete |
| Lot Size Units | Square Feet |
| Lot Size Square Feet | 4504 |
| Carport Y/N | false |
| Listing Terms | Cash,Conventional,FHA,VA Loan |
| Elementary School | Lealman Avenue Elementary-PN |
| Property Attached Y/N | false |
| Land Lease Y/N | false |
| Tax Annual Amount | 3892.69 |
| Home Warranty Y/N | false |
| Middle/Junior High School | Pinellas Park Middle-PN |
| Property Condition | Completed |
| Additional Parcels Y/N | false |
| Lease Considered Y/N | true |
| Virtual Tour | https://www.propertypanorama.com/instaview/stellar/TB8536046 |
| Building Area Units | Square Feet |
| Living Area Units | Square Feet |
| Standard Status | Active Under Contract |
| Occupancy Type | Vacant |
| Tax Lot | 6 |
| Legal Description | ORANGEWOOD HEIGHTS BLK 2, LOT 6 |
| Pet Size Limit | Extra Large (101+ Lbs.) |
| Minimum Lease | No Minimum |
| Water Access Y/N | false |
| Water View Y/N | false |
| Flood Zone Code | X |
| In Law Suite YN | false |
| Flood Zone Code X | Yes |
Interior Features
| Interior Amenities | Built-in Features,Ceiling Fan(s),Eating Space In Kitchen,Kitchen/Family Room Combo,Living Room/Dining Room Combo,Open Floorplan,Primary Bedroom Main Floor,Stone Counters,Thermostat |
|---|---|
| Flooring | Luxury Vinyl |
| Furnished Y/N | Unfurnished |
| Total Stories | 1 |
| Air Conditioning Y/N | true |
| Heating Y/N | true |
| Fireplace Y/N | false |
| Laundry Features | Inside,Laundry Room |
| Total Bedrooms | 2 |
| LivingAreaSource | Public Records |
| Total Baths | 1 |
Exterior Features
| Exterior Amenities | Lighting,Private Entrance,Private Mailbox,Private Yard,Sidewalk |
|---|---|
| Vegetation | Mature Landscaping,Trees/Landscaped |
| Fencing | Fenced,Vinyl |
| Parking Features | Driveway,Guest,Off Street |
| Lot Features | Corner Lot,City Lot,In County,Near Public Transit,Sidewalk |
| Water Source | Public |
| Lot Size Area | 4504 |
| Foundation Details | Slab |
| Spa | false |
| Building Area Total | 822 |
| Lot Dimensions | 45 x 100 |
| Lot Size Acres | 0.1 |
| Road Surface Type | Paved,Asphalt |
| Private Pool | false |
| Waterfront Y/N | false |
| Road Frontage Type | Street Paved |
| Road Responsibility | Public Maintained Road |
Amenities
- Foreclosure
- Views
- Short Sale
- New Construction
- Adult 55+
- Lease To Own
- No HOA Fees
- Furnished
- Primary On Main
- Air Conditioning
- Seller Finance
- Green
- Fixer Upper
- Horse
- Golf
- Fireplace
- Deck
- Garage
- Basement
- Pool
Property vs Single Family Average in 33714
Price
Taxes
Year Built
 Copyright © MFRMLS.com All information deemed reliable but not guaranteed. All properties are subject to prior sale, change or withdrawal. Neither listing broker(s) or information provider(s) shall be responsible for any typographical errors, misinformation, misprints and shall be held totally harmless. Listing(s) information is provided for consumers personal, non-commercial use and may not be used for any purpose other than to identify prospective properties consumers may be interested in purchasing. Information on this site was last updated Last updated on September 17, 2026 4:06 AM UTC The listing information on this page last changed on Last updated on September 17, 2026 4:06 AM UTCd. The data relating to real estate for sale on this website comes in part from the Internet Data Exchange program of MFR MLS.
All information deemed reliable but not guaranteed. All properties are subject to prior sale, change or withdrawal. Neither listing broker(s) or information provider(s) shall be responsible for any typographical errors, misinformation, misprints and shall be held totally harmless. Listing(s) information is provided for consumers personal, non-commercial use and may not be used for any purpose other than to identify prospective properties consumers may be interested in purchasing.
Updated on September 17, 2026 4:06 AM UTC
Copyright © MFRMLS.com All information deemed reliable but not guaranteed. All properties are subject to prior sale, change or withdrawal. Neither listing broker(s) or information provider(s) shall be responsible for any typographical errors, misinformation, misprints and shall be held totally harmless. Listing(s) information is provided for consumers personal, non-commercial use and may not be used for any purpose other than to identify prospective properties consumers may be interested in purchasing. Information on this site was last updated Last updated on September 17, 2026 4:06 AM UTC The listing information on this page last changed on Last updated on September 17, 2026 4:06 AM UTCd. The data relating to real estate for sale on this website comes in part from the Internet Data Exchange program of MFR MLS.
All information deemed reliable but not guaranteed. All properties are subject to prior sale, change or withdrawal. Neither listing broker(s) or information provider(s) shall be responsible for any typographical errors, misinformation, misprints and shall be held totally harmless. Listing(s) information is provided for consumers personal, non-commercial use and may not be used for any purpose other than to identify prospective properties consumers may be interested in purchasing.
Updated on September 17, 2026 4:06 AM UTC
