
Address
4822 60th Way N, KENNETH CITY, FL
Price
$ 519,900
Property Attributes
- MLS#TB8524435
- TypeSingle Family
- Listing Status Active
- CountyPinellas
- CityKENNETH CITY
- AreaSt Pete/Kenneth City
- NeighborhoodKENNETH CITY
- Zip33709
- StyleSingle Family Residence
- Year Built1958
- Taxes$ 2457
- Price$ 519,900
- Bedrooms2
- Full Bathrooms2
- Half Bathrooms0
- Sqr Footage1347
- Lot Size0.37 Acres
Data Source:
Stellar MLS
Property Description
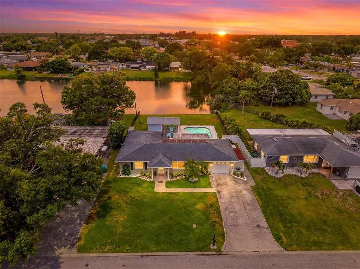
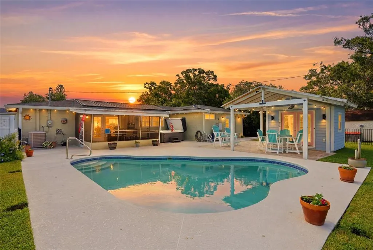
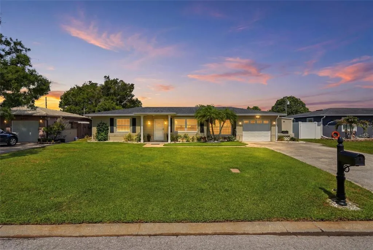
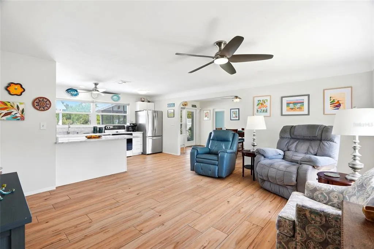
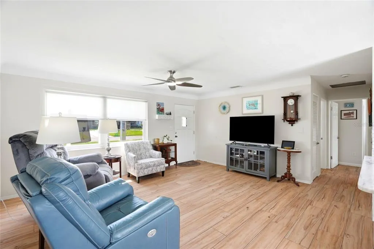
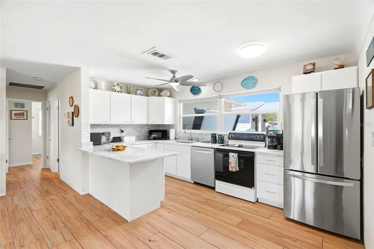
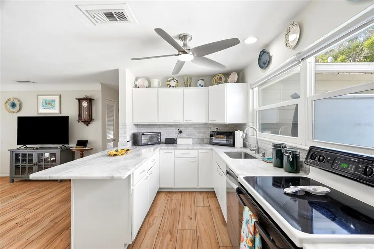
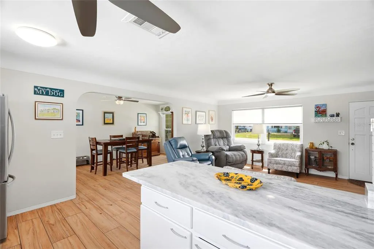
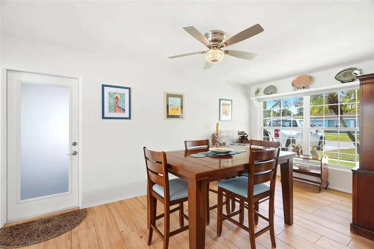
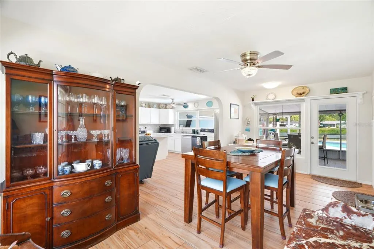
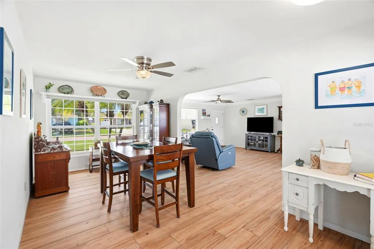
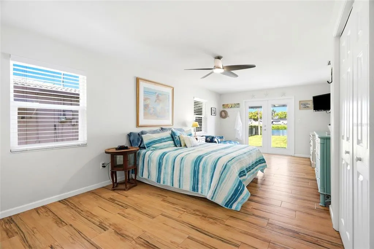
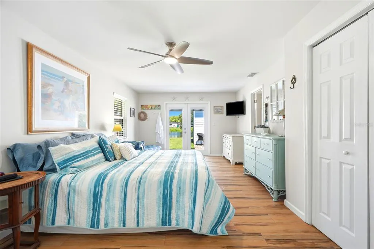
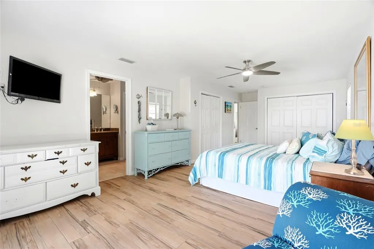
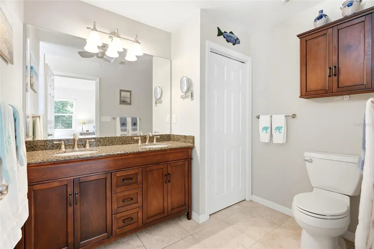
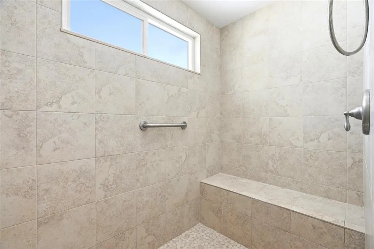
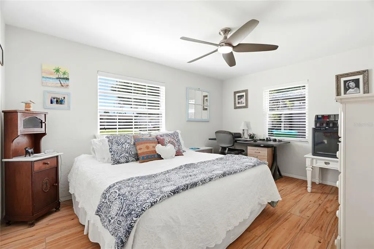
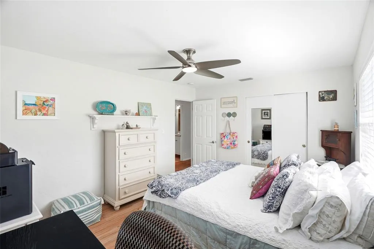
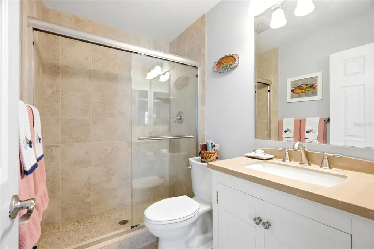
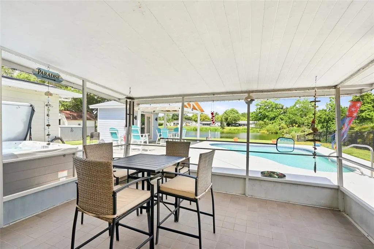
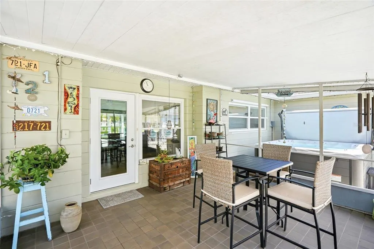
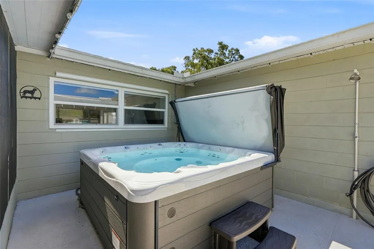
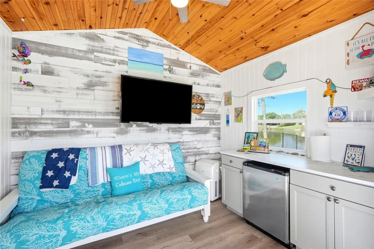
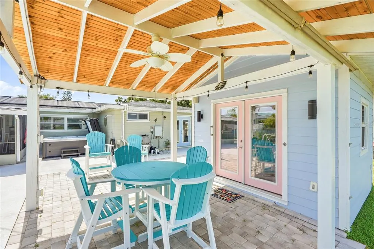
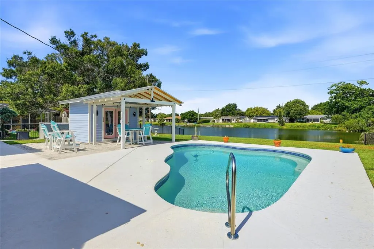
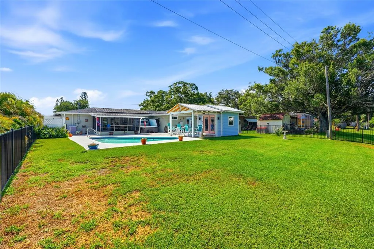
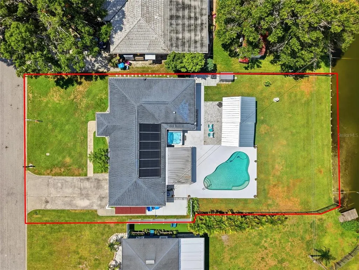
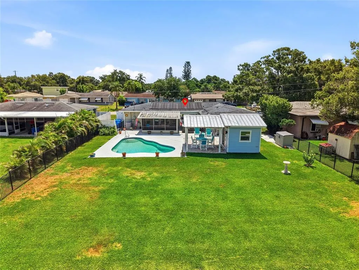
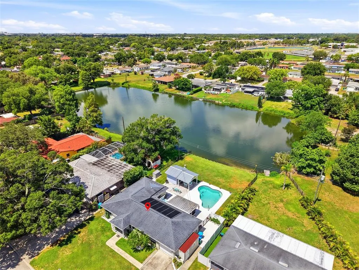
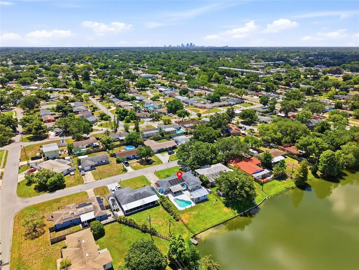
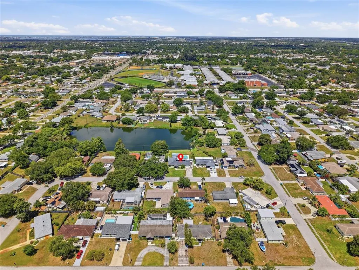

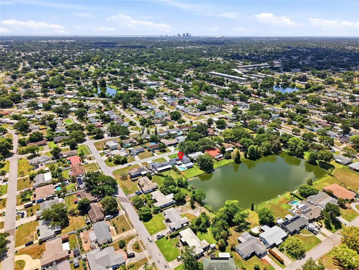
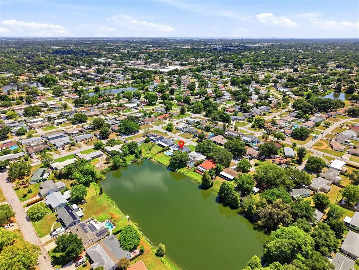
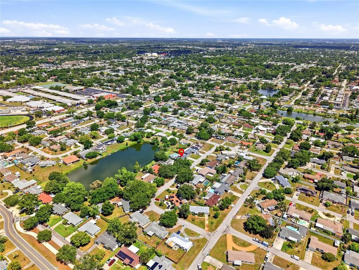
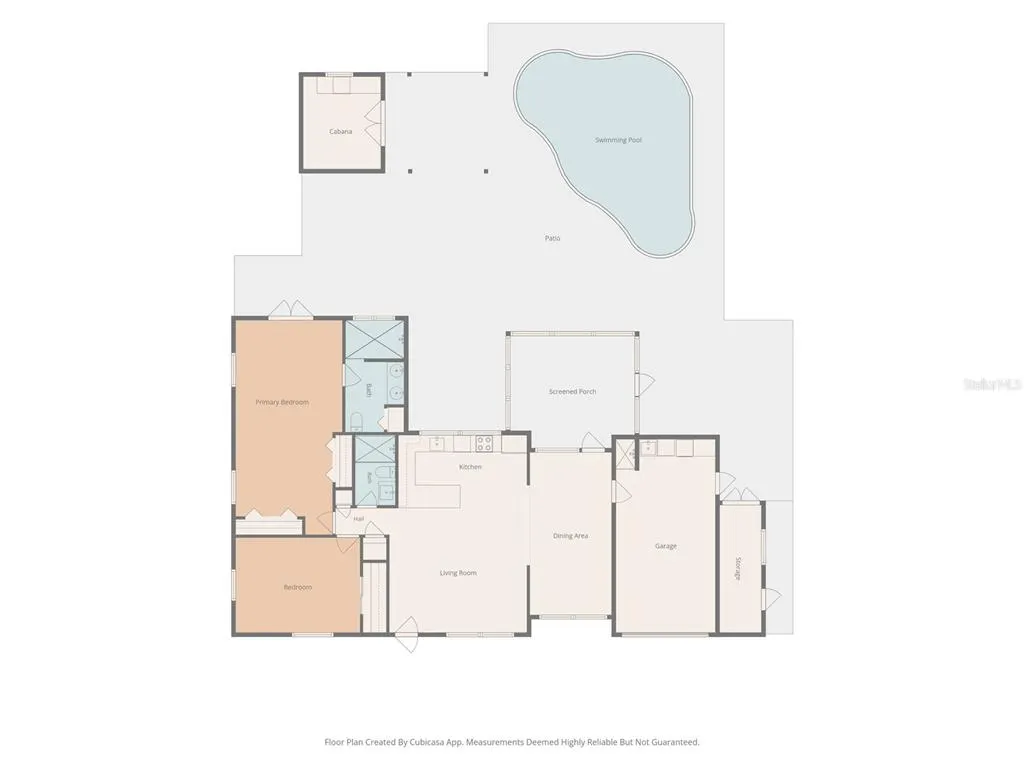
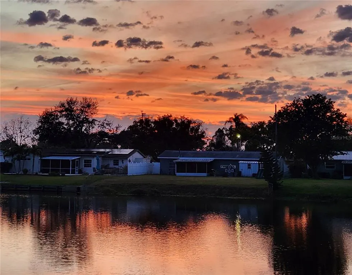
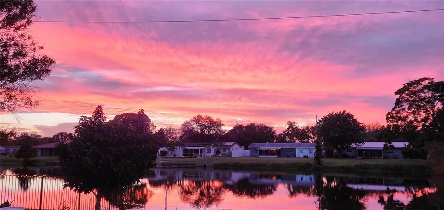
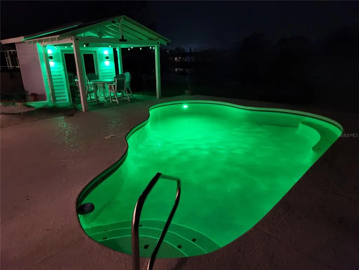
SELLER EXTREMELY MOTIVATED — CLEAN INSPECTION REPORT IN HAND! Welcome to the literal heart of Pinellas County, where location is everything! Uniquely positioned just 15 minutes to pristine Gulf beaches, 15 minutes to vibrant downtown St. Pete, and just over 15 minutes to Tampa Bay/St. Pete airports, this unmatched Kenneth City estate puts the absolute best of Tampa Bay right at your doorstep. Step into your private resort-style oasis backed by 71 feet of serene pond frontage with rare riparian water rights. Enjoy endless sunshine in the solar-heated saltwater pool (2018), relax in the brand-new hot tub, or entertain under the resort-style cabana complete with a pool bar and built-in speakers. Adding incredible versatility, this property features a separate poolside guest house/casita—ideal for in-laws, an income-producing unit, a private home office, or an ultimate guest suite. The fully updated main home offers total peace of mind with hurricane-impact windows and doors, new electrical panel, new water heater, water softener, attached garage, and sleek tile flooring throughout. The open-concept interior features marble countertops and a spacious primary suite complete with an oversized walk-in shower and soaring 8-foot ceilings. Stocked with bass and frequented by native wildlife, your backyard feels like a secluded retreat, while Kenneth City offers top-tier community amenities including its own police department, newly renovated parks, splash pad, and pickleball courts. Move-in ready waterfront lifestyle at a central location!
| Elementary School | Middle School | High School |
|---|---|---|
| Blanton Elementary-PN Elementary School | Tyrone Middle-PN Middle School | Dixie Hollins High-PN High School |
| Price History | |
|---|---|
| 7/3/2026 | Listed $549,900 |
| 7/14/2026 | 2$539,900 |
| 8/11/2026 | 1$534,900 |
| 8/18/2026 | 2$524,900 |
| 8/31/2026 | 1$519,900 |
General Features
| Sewer | Public Sewer |
|---|---|
| Heating | Central |
| Cooling | Central Air |
| Utilities | Cable Connected,Electricity Connected,Public,Sewer Connected,Sprinkler Meter,Underground Utilities,Water Connected |
| Possession | Close Of Escrow |
| Roof | Metal,Shingle |
| Appliances | Dishwasher,Disposal,Dryer,Microwave,Range,Refrigerator,Washer,Water Softener |
| Zoning | RES |
| Garage Spaces | 1 |
| Patio/Porch Features | Deck,Enclosed,Rear Porch,Side Porch |
| Pool Features | Auto Cleaner,Chlorine Free,Heated,Lighting,Salt Water,Solar Heat |
| Construction Materials | Block,Stucco |
| Pets Allowed | Yes |
| Year Built | 1958 |
| View | Pool,Water |
| Levels | One |
| Property Subtype | Single Family Residence |
| Tax Year | 2025 |
| Ownership | Fee Simple |
| Waterfront Features | Lake Front |
| Community Features | Clubhouse,Dog Park,Park,Tennis Court(s) |
| County | Pinellas |
| New Construction | false |
| Property Type | Residential |
| Association Amenities | Basketball Court,Pickleball Court(s),Tennis Court(s),Trail(s) |
| Attached Garage | true |
| Energy Efficient | Doors,Pool,Windows |
| Subdivision Name | KENNETH CITY |
| Facing Direction | East |
| Garage Y/N | true |
| Other Structures | Cabana,Guest House,Outdoor Kitchen,Shed(s),Storage |
| Total Rooms | 8 |
| Full Baths | 2 |
| Status | Active |
| Directions | From 66 St N, head East on 46th Ave N, turn left on 60th St N, and immediate left onto 47th Ave N (it turns into 60th Way N). Home will be on the lefthand side. |
| High School | Dixie Hollins High-PN |
| City | KENNETH CITY |
| Senior Community Y/N | false |
| MLS Area | 33709 - St Pete/Kenneth City |
| Lot Size Units | Square Feet |
| Lot Size Square Feet | 15934 |
| Carport Y/N | false |
| Listing Terms | Cash,Conventional,FHA,VA Loan |
| Spa Features | Above Ground |
| Elementary School | Blanton Elementary-PN |
| Property Attached Y/N | true |
| Land Lease Y/N | false |
| Tax Annual Amount | 2457 |
| Middle/Junior High School | Tyrone Middle-PN |
| Additional Parcels Y/N | false |
| Lease Considered Y/N | true |
| Virtual Tour | https://my.matterport.com/show/?m=95h9YhLeGaL |
| Building Area Units | Square Feet |
| Living Area Units | Square Feet |
| Standard Status | Active |
| Occupancy Type | Vacant |
| Tax Lot | 3 |
| Virtual Tour | https://my.matterport.com/show/?m=95h9YhLeGaL |
| Legal Description | KENNETH CITY UNIT 6 BLK 16, LOT 3 |
| Water View | Lake |
| Water Access Type | Lake |
| Minimum Lease | No Minimum |
| Water Access Y/N | true |
| Additional Rooms | Loft |
| Water View Y/N | true |
| Flood Zone Code | AE |
| In Law Suite YN | false |
| DockY/N | false |
Interior Features
| Interior Amenities | Ceiling Fan(s),Eating Space In Kitchen,Kitchen/Family Room Combo,Open Floorplan,Stone Counters,Window Treatments |
|---|---|
| Flooring | Tile |
| Furnished Y/N | Unfurnished |
| Total Stories | 1 |
| Air Conditioning Y/N | true |
| Heating Y/N | true |
| Window Features | Double Pane Windows,ENERGY STAR Qualified Windows,Shades,Shutters |
| Fireplace Y/N | false |
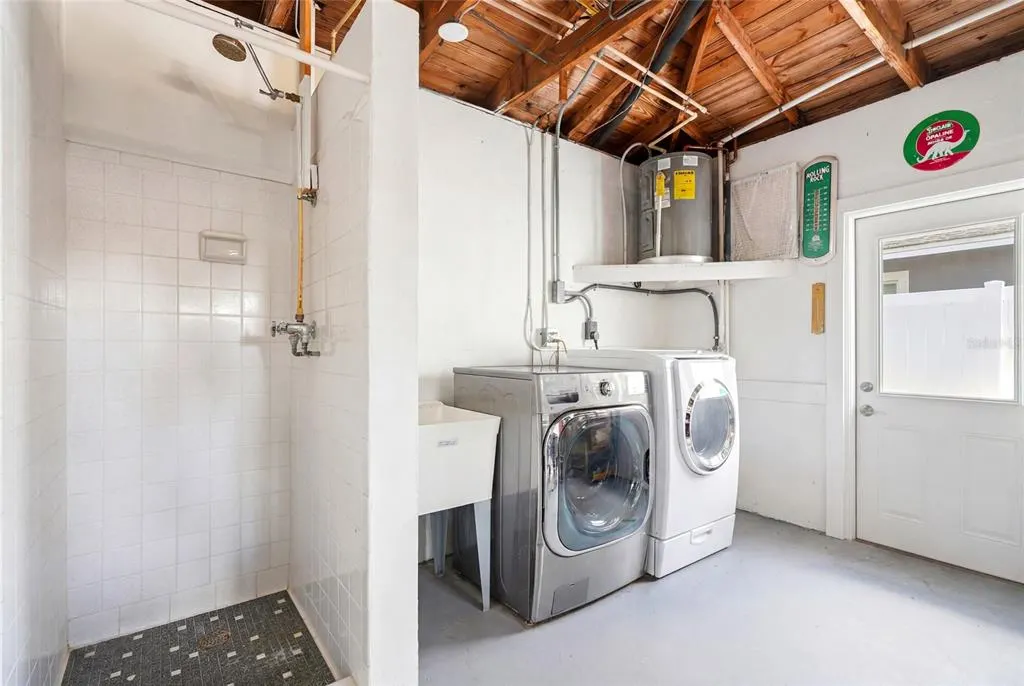
| Laundry Features | In Garage |
| Total Bedrooms | 2 |
| LivingAreaSource | Public Records |
| Total Baths | 2 |
Exterior Features
| Exterior Amenities | French Doors,Hurricane Shutters,Irrigation System,Lighting,Outdoor Kitchen,Outdoor Shower,Rain Gutters,Storage |
|---|---|
| Vegetation | Trees/Landscaped |
| Fencing | Fenced,Other |
| Parking Features | Bath In Garage,Boat,Driveway,Golf Cart Parking,Open |
| Water Source | Public |
| Lot Size Area | 15934 |
| Foundation Details | Slab |
| Spa | true |
| Building Area Total | 1896 |
| Lot Dimensions | 71 x 245 |
| Lot Size Acres | 0.37 |
| Road Surface Type | Asphalt |
| Private Pool | true |
| Waterfront Y/N | true |
| Covered Spaces | 1 |
Amenities
- Foreclosure
- Views
- Short Sale
- New Construction
- Adult 55+
- Lease To Own
- No HOA Fees
- Furnished
- Primary On Main
- Air Conditioning
- Seller Finance
- Green
- Fixer Upper
- Horse
- Golf
- Fireplace
- Deck
- Garage
- Basement
- Pool
Property vs Single Family Average in 33709
Price
Taxes
Year Built
 Copyright © MFRMLS.com All information deemed reliable but not guaranteed. All properties are subject to prior sale, change or withdrawal. Neither listing broker(s) or information provider(s) shall be responsible for any typographical errors, misinformation, misprints and shall be held totally harmless. Listing(s) information is provided for consumers personal, non-commercial use and may not be used for any purpose other than to identify prospective properties consumers may be interested in purchasing. Information on this site was last updated Last updated on September 14, 2026 9:11 PM UTC The listing information on this page last changed on Last updated on September 14, 2026 9:11 PM UTCd. The data relating to real estate for sale on this website comes in part from the Internet Data Exchange program of MFR MLS.
All information deemed reliable but not guaranteed. All properties are subject to prior sale, change or withdrawal. Neither listing broker(s) or information provider(s) shall be responsible for any typographical errors, misinformation, misprints and shall be held totally harmless. Listing(s) information is provided for consumers personal, non-commercial use and may not be used for any purpose other than to identify prospective properties consumers may be interested in purchasing.
Updated on September 14, 2026 9:11 PM UTC
Copyright © MFRMLS.com All information deemed reliable but not guaranteed. All properties are subject to prior sale, change or withdrawal. Neither listing broker(s) or information provider(s) shall be responsible for any typographical errors, misinformation, misprints and shall be held totally harmless. Listing(s) information is provided for consumers personal, non-commercial use and may not be used for any purpose other than to identify prospective properties consumers may be interested in purchasing. Information on this site was last updated Last updated on September 14, 2026 9:11 PM UTC The listing information on this page last changed on Last updated on September 14, 2026 9:11 PM UTCd. The data relating to real estate for sale on this website comes in part from the Internet Data Exchange program of MFR MLS.
All information deemed reliable but not guaranteed. All properties are subject to prior sale, change or withdrawal. Neither listing broker(s) or information provider(s) shall be responsible for any typographical errors, misinformation, misprints and shall be held totally harmless. Listing(s) information is provided for consumers personal, non-commercial use and may not be used for any purpose other than to identify prospective properties consumers may be interested in purchasing.
Updated on September 14, 2026 9:11 PM UTC
